
 Skip to content
Whether you’re fitting out a new villa, renovating an office or replacing worn ductwork in a shop, the duct system decides how conditioned air reaches each room. We provide AC duct installation in Dubai for residential and commercial properties, covering new ductwork, vent installation and replacement, exhaust ducting and duct insulation.
Ductwork is the network of channels that carries cooled air from the air handling unit to the rooms that need it, and carries return or exhaust air back out. When it’s sized, routed and sealed properly, air is distributed more evenly and the system isn’t forced to work against avoidable restrictions or leaks.
Air conditioning runs for much of the year here, so the quality of the installation matters. Our service covers planning, material selection, installation and checks for new projects and for existing properties that need ductwork replaced, extended or modified.
Results still depend on the wider system, including the AC unit, building envelope and how the space is used. We’ll tell you where those factors are likely to matter.
Four core services, each planned around your property.
New projects
For properties with no ductwork yet, or where the layout has changed enough that old routes no longer make sense — new builds, shell-and-core fit-outs and villa extensions.
The work begins with the route. Duct size, run length, bends and the position of the air handling unit all affect airflow and noise, so we plan these before any fabrication begins. Ducts also need to be reachable for future service, which is why layout is settled early.
Vents
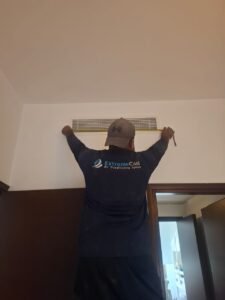
Vents are the visible end of the system: supply grilles, return grilles, diffusers and registers. Their type, size and position influence how air spreads and whether you notice drafts or noise.
Installation is common when a space is partitioned, a room is added or a ceiling is redesigned. Replacement is worth considering when vents are cracked, corroded, loose, poorly fitted or no longer suit the room — often without touching the ducts behind them.
Extraction
Exhaust ducts remove air, odours, heat or moisture and carry it outside — in kitchens, bathrooms, utility areas and some commercial premises.
New exhaust and duct installation is usually planned together during a build or refit so supply and exhaust paths work as a whole. Replacement may be needed when a run is damaged, corroded, leaking or no longer matches the space. Kitchen exhaust work can carry additional requirements, so we confirm scope and applicable rules during the assessment.
Upgrades
Insulation helps limit heat gain along the duct and reduces the chance of condensation on cold surfaces. It’s distinct from duct liner replacement, which concerns the internal lining — we’ll clarify which your project involves.
Modification covers rerouting a run, adding a branch, resizing a section or adjusting connections after a renovation. It’s often more targeted than full replacement when the main system is still sound.
No single material suits every project. The right choice depends on location, budget, available space and how the duct will be used — we’ll explain the options that fit your property rather than push one.
Rigid sheet-metal ducts fabricated to size. Widely used for supply, return and ventilation runs where durability and a defined shape are needed, and normally insulated.
Panels with an insulating core, formed into ducts. They suit certain concealed runs where fitting insulation separately is impractical.
Bendable ducts for short connections between a main duct and a diffuser, or in tight spaces. They need correct support and sensible lengths to avoid kinks that restrict airflow.
These control how air enters or leaves a room. Ceiling diffusers, wall grilles and return grilles each serve a different purpose, and placement affects comfort as much as the unit itself.
Common situations include:
Seven steps from first conversation to handover.
We discuss your goals and visit the property to see the space.
We check what’s installed, its condition, and what to keep, modify or remove.
We propose a route and suitable materials, then confirm scope and quotation.
Where applicable, ducts and fittings are made or prepared to agreed sizes.
Ducts are fitted and supported, vents connected, joints sealed and insulation applied.
We inspect the finished work and carry out airflow checks.
We review the work with you and tidy the site.
Because buildings differ, we plan each project around its layout, use and constraints instead of reusing a standard design.
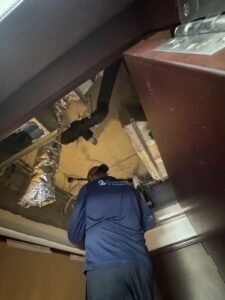
Longer duct runs, multiple zones and concealed ceiling voids make route planning and access especially important.
Limited ceiling space can restrict duct size and vent options, so layout choices need care.
Ductwork arranged around partitions, meeting rooms and open-plan areas, with attention to noise and even distribution.
Planning around customer areas, display layouts, ventilation needs and, in some cases, exhaust provision.
We don’t publish fixed prices because the scope varies so much. The main factors are:
We explain what we found, what we recommend and why.
Ducts, insulation and vents matched to the project, not a default option.
Routing, supports, connections and sealing are part of the job, not afterthoughts.
You receive a defined scope before work starts.
Each property is assessed on its own requirements.
Duct cleaning, repair, maintenance and AC installation from one team.
Typically a site assessment, duct layout planning, material selection, installation, connection to the AC unit and vents, insulation and sealing, and a final inspection. The exact scope depends on your property and what we agree in the quotation.
Replacement is worth considering when ducts are visibly damaged, corroded, poorly connected or no longer suit the property's layout. Because airflow problems can have other causes, we recommend an inspection first.
Replacement means removing existing ducts and installing new ones. Modification changes part of the system, such as rerouting a section, adding a branch or adjusting sizes, while keeping the rest.
Often yes. Vent replacement can be done separately when the ducts behind the vents are in good condition. We check the connection points during the visit to confirm.
Common options are galvanized iron ducts, pre-insulated ducts and flexible ducts. The best choice depends on the location, available space and how the duct will be used.
It depends on the property size, system design, site conditions and scope of work. We can give a realistic timeframe after assessing your project.
Property size, duct length and material, vent numbers, insulation, exhaust requirements, access and any removal of old ductwork all play a part. A quotation after assessment is the reliable way to know your cost.
It may be needed when the existing duct is damaged, corroded, leaking or no longer suits the ventilation needs of the space. An inspection will confirm whether replacement or repair is appropriate.
Yes, and a renovation is often a convenient time because ceilings and walls may already be open. Planning the ducts early helps avoid rework later.
We recommend it. An inspection helps identify whether the ducts are the actual cause of an issue and what scope of work is really needed.



The best cooling, heating, and handyman service providers in Dubai to make your lives hassle-free.
WhatsApp us
 Optimized by Seraphinite Accelerator